Real Estate




Real Estate
€: 490.000
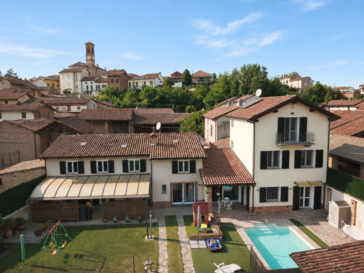
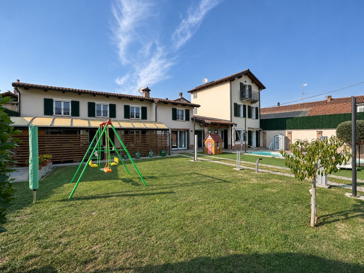
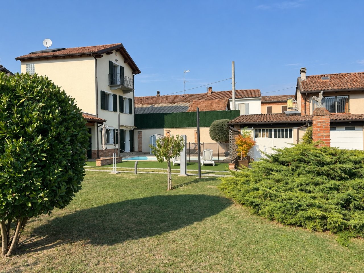
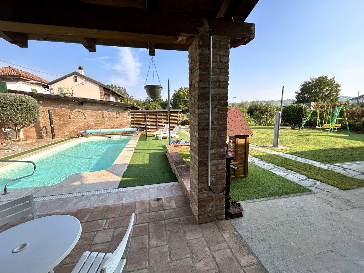
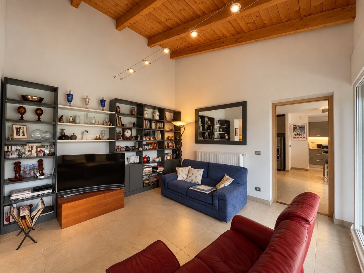
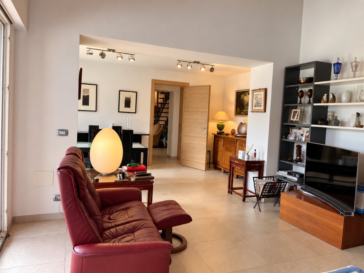
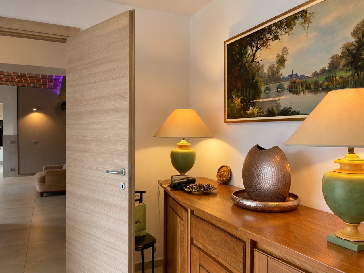
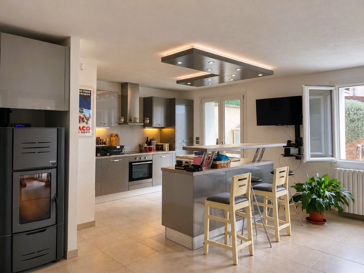
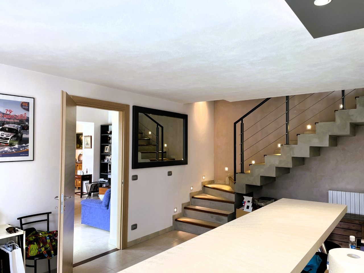
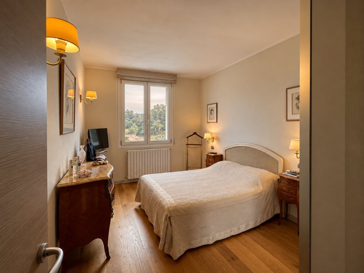
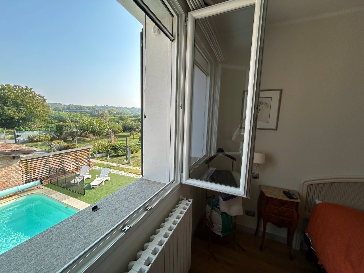
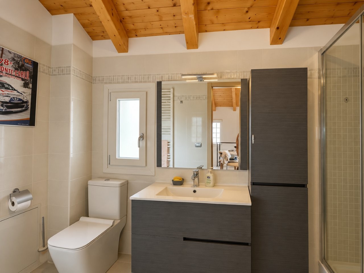
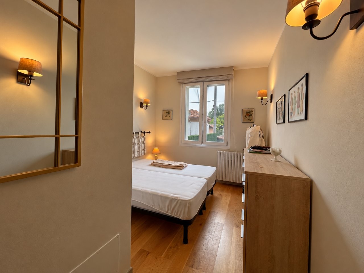
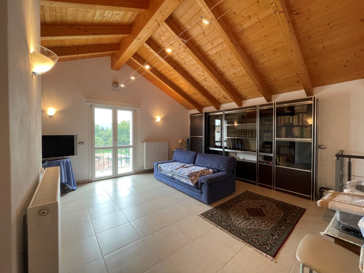
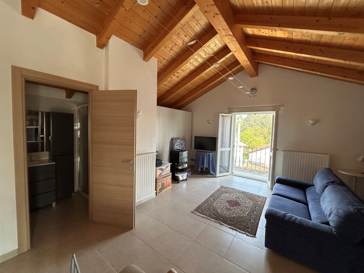
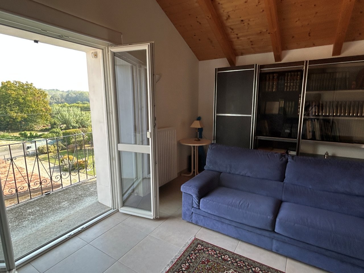
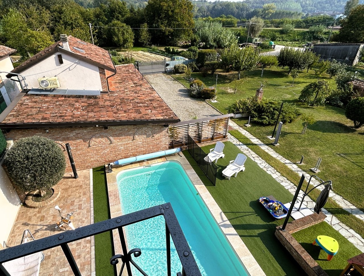
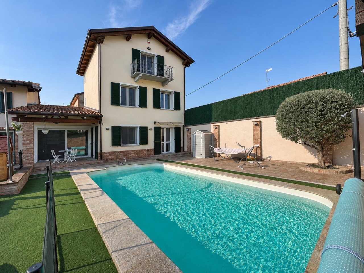
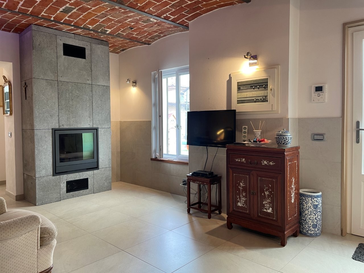
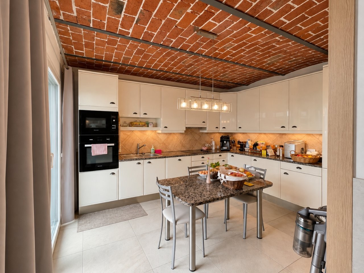
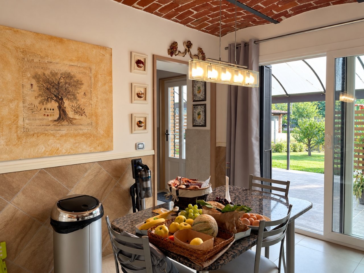
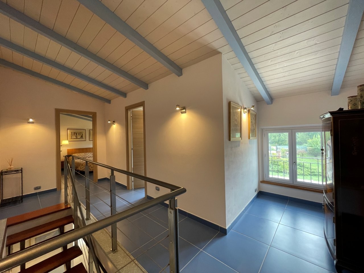
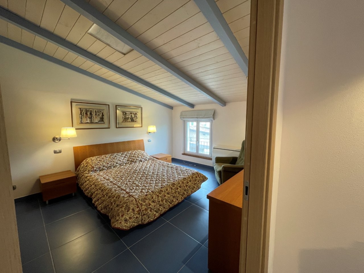
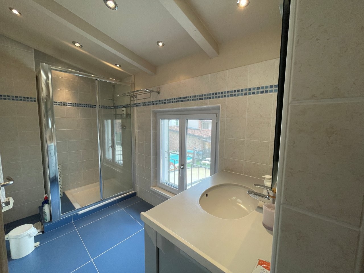
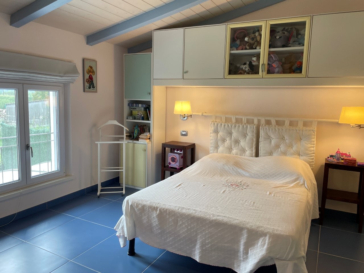
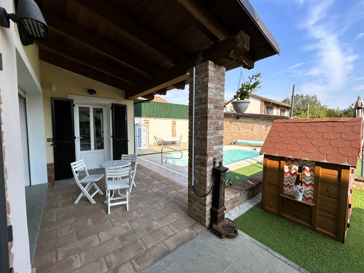
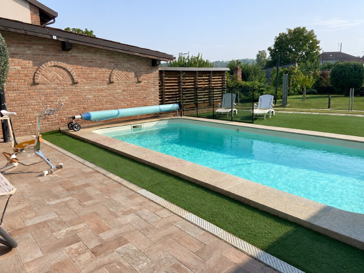
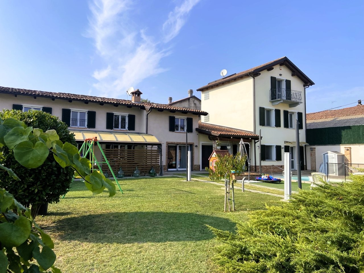
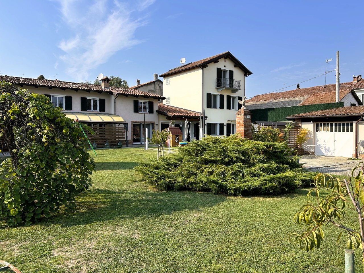
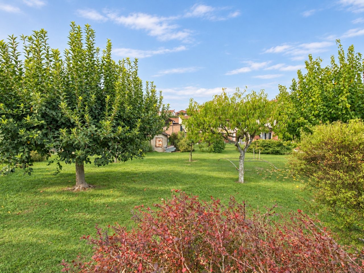
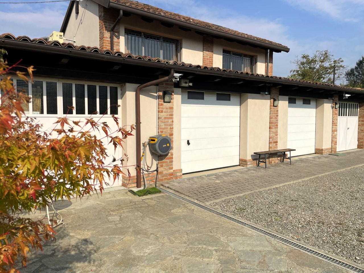
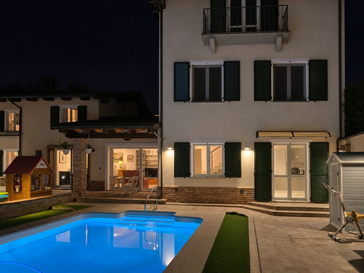
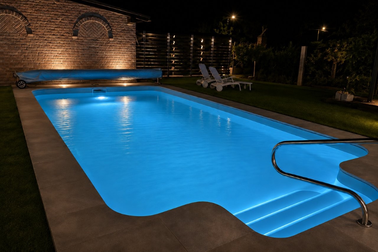
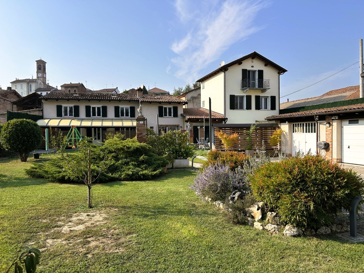
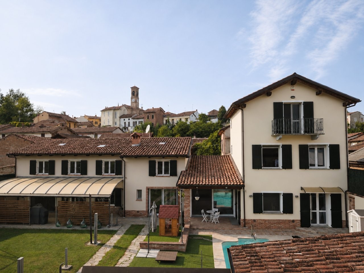
An historic farmhouse, recently renovated and enhanced, divided into two adjoining residences, combining the charm of traditional architecture with a contemporary and functional approach to interior design.The property is surrounded by a spacious garden with a swimming pool and also features a separate ancillary building with a double garage.Both residences are located within the main building and have their own independent internal staircases, ensuring privacy and independence.The first residence features a kitchen and a living room with fireplace on the ground floor. The first floor comprises two bedrooms and a bathroom. The exposed brick ceilings in the living area preserve the home's original character, while the light tones of the sleeping area create a bright and welcoming atmosphere.The second residence offers a large living room, a spacious kitchen with a wood-burning stove and a bathroom on the ground floor. The first floor features two bedrooms and a bathroom, while the attic level accommodates an additional bedroom with an en-suite bathroom. On the ground floor, the exposed wooden ceiling and large windows make the living room particularly bright and welcoming, creating a seamless connection with the garden.The outdoor area has been thoughtfully arranged, featuring the swimming pool and several spaces designed to make the most of outdoor living. The covered porch provides a comfortable sheltered area, ideal for dining or relaxing in the shade. Just a few steps from the kitchen, there is also an outdoor cooking area equipped with a barbecue and sink.The property also includes a detached building, free-standing on all four sides and arranged over two levels, comprising a garage and storage room.An additional feature of the grounds is a well, which can be used for garden irrigation.Particular attention was paid to energy efficiency during the renovation, with the installation of solar panels and the implementation of thermal insulation measures. The result is a renovation that successfully combines sustainability and living comfort, enhancing the farmhouse's authentic charm while preserving its original character.
SITEThe property is located in Bergamasco, a small village in Piedmont, a quarter of an hour from the motorway exits and about an hour from the airports of Turin and Genoa or an hour and a quarter from Milan. The area is part of the Piedmontese territory that was listed as a UNESCO World Heritage Site in 2014. The village is very lively and every year the renowned Regional Truffle Fair, one of the area's characteristic products, is organised here. The post office, pharmacy, municipal offices, and grocery shops allow for a pleasant stay without having to resort to a car. There is also a nursery school and primary school. The middle school is just a ten-minute drive away, in a neighbouring village, and nearby Nizza Monferrato offers a good choice of high schools. There is also a generous offer of open-air markets, particularly the one in Nizza Monferrato on Friday mornings. Also in Nizza Monferrato, there is the well-known antiques market every third Sunday of the month. The agricultural and residential characteristics of the area also allow for an excellent quality of life, in the midst of nature.
Piedmont Houses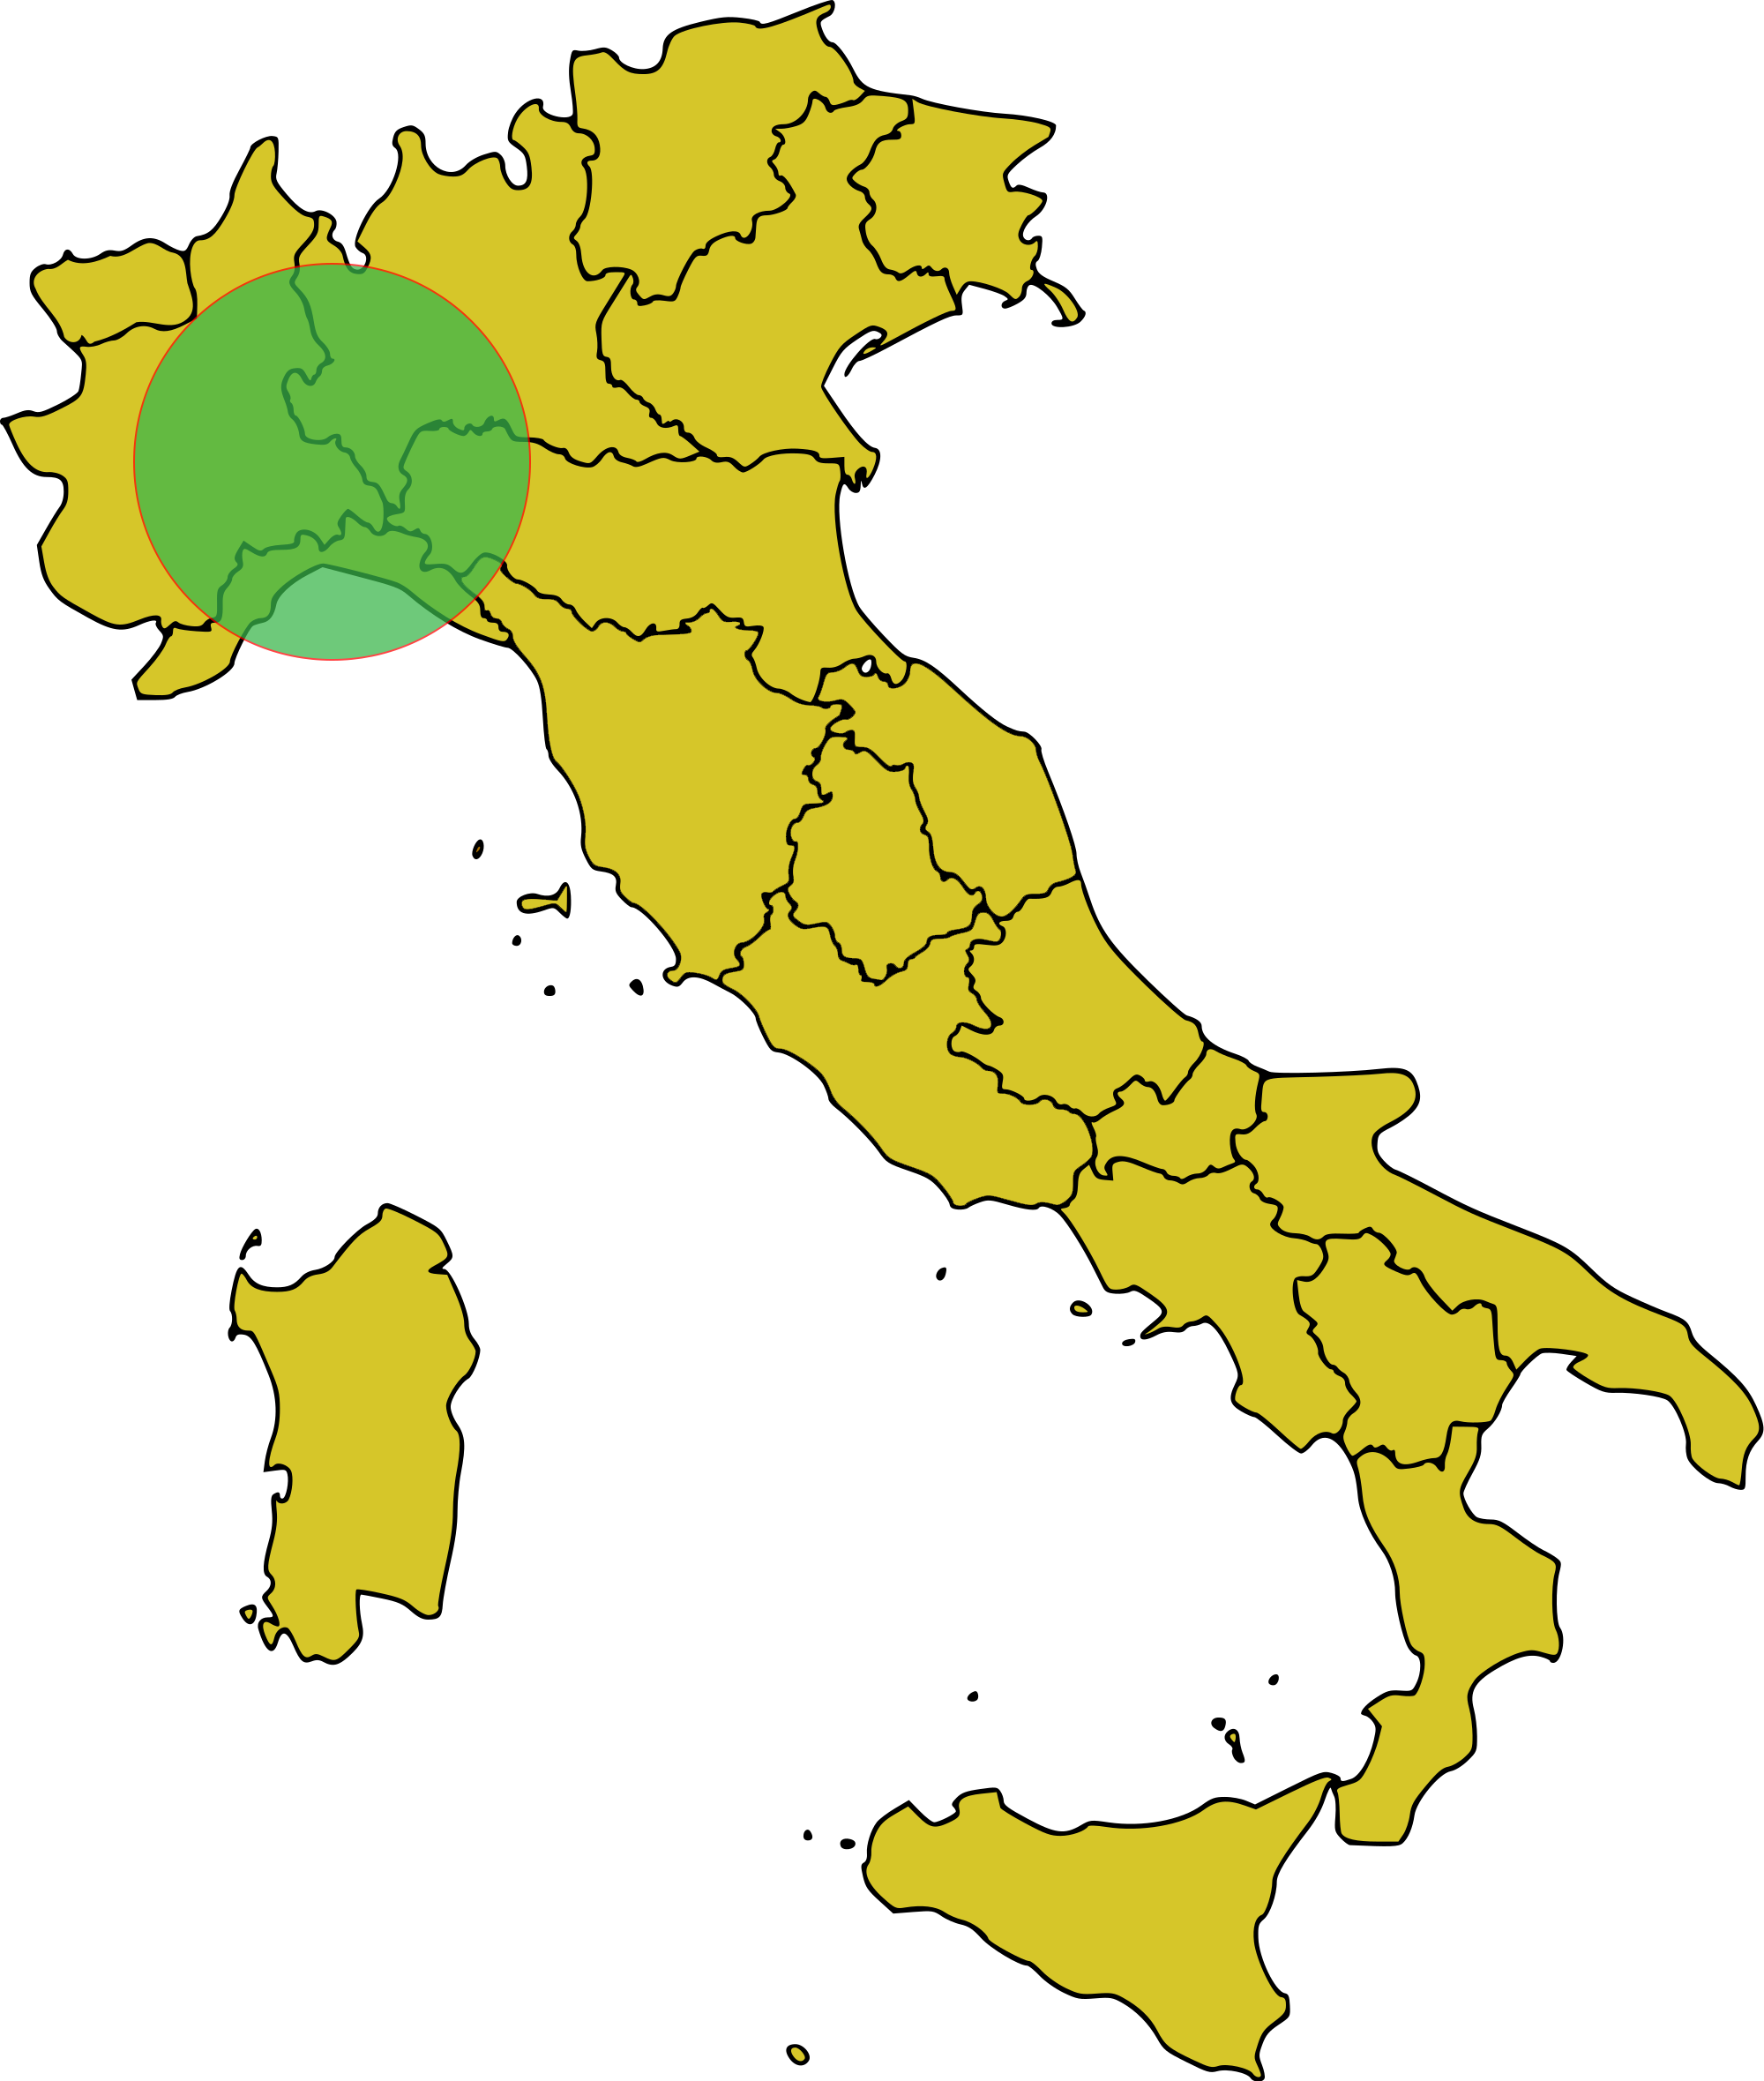
2026 Piedmont Houses - Bergamasco AL . All Rights Reserved credits